mangawhai house
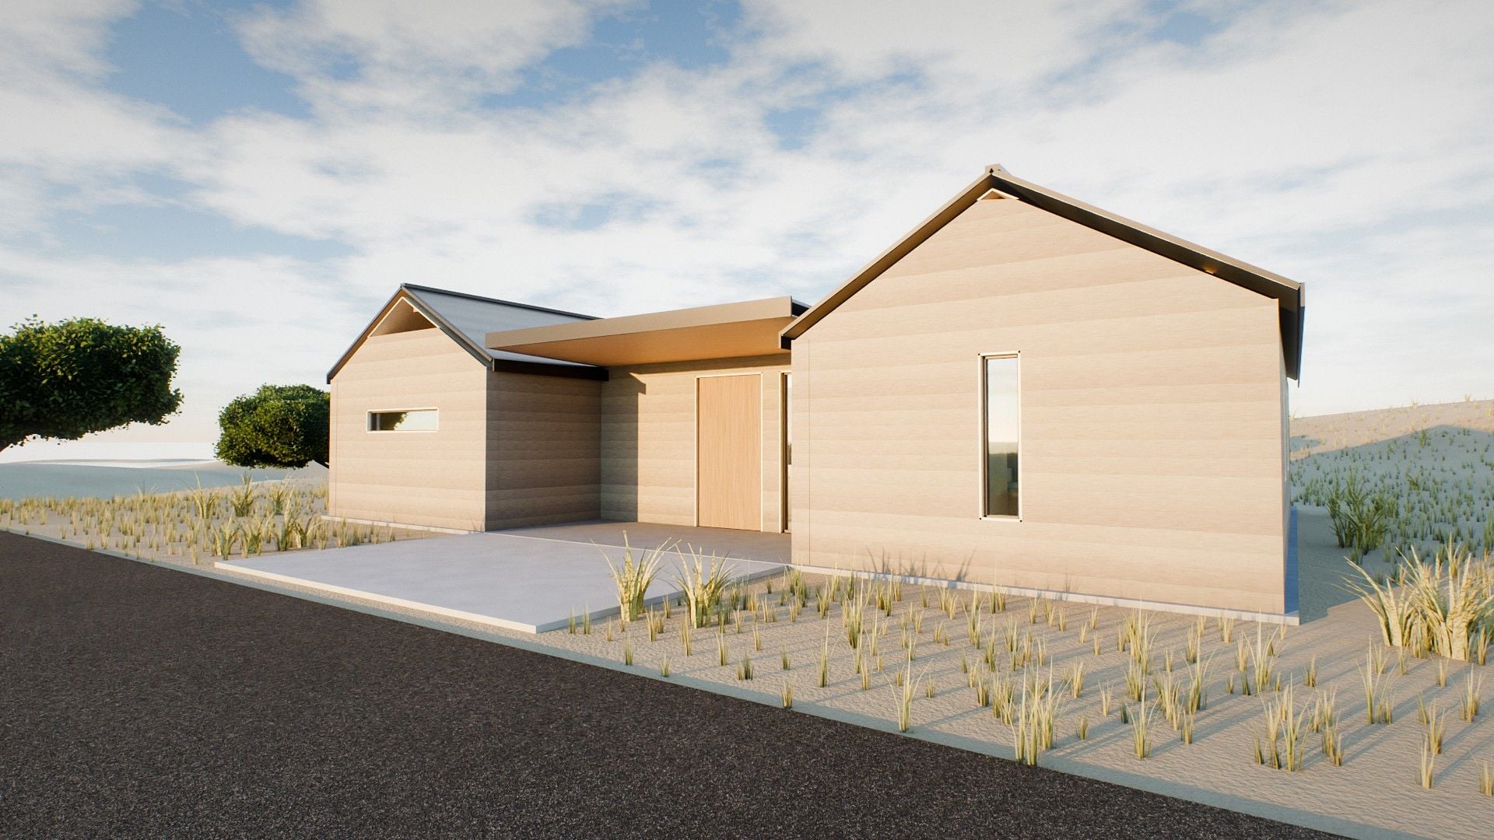
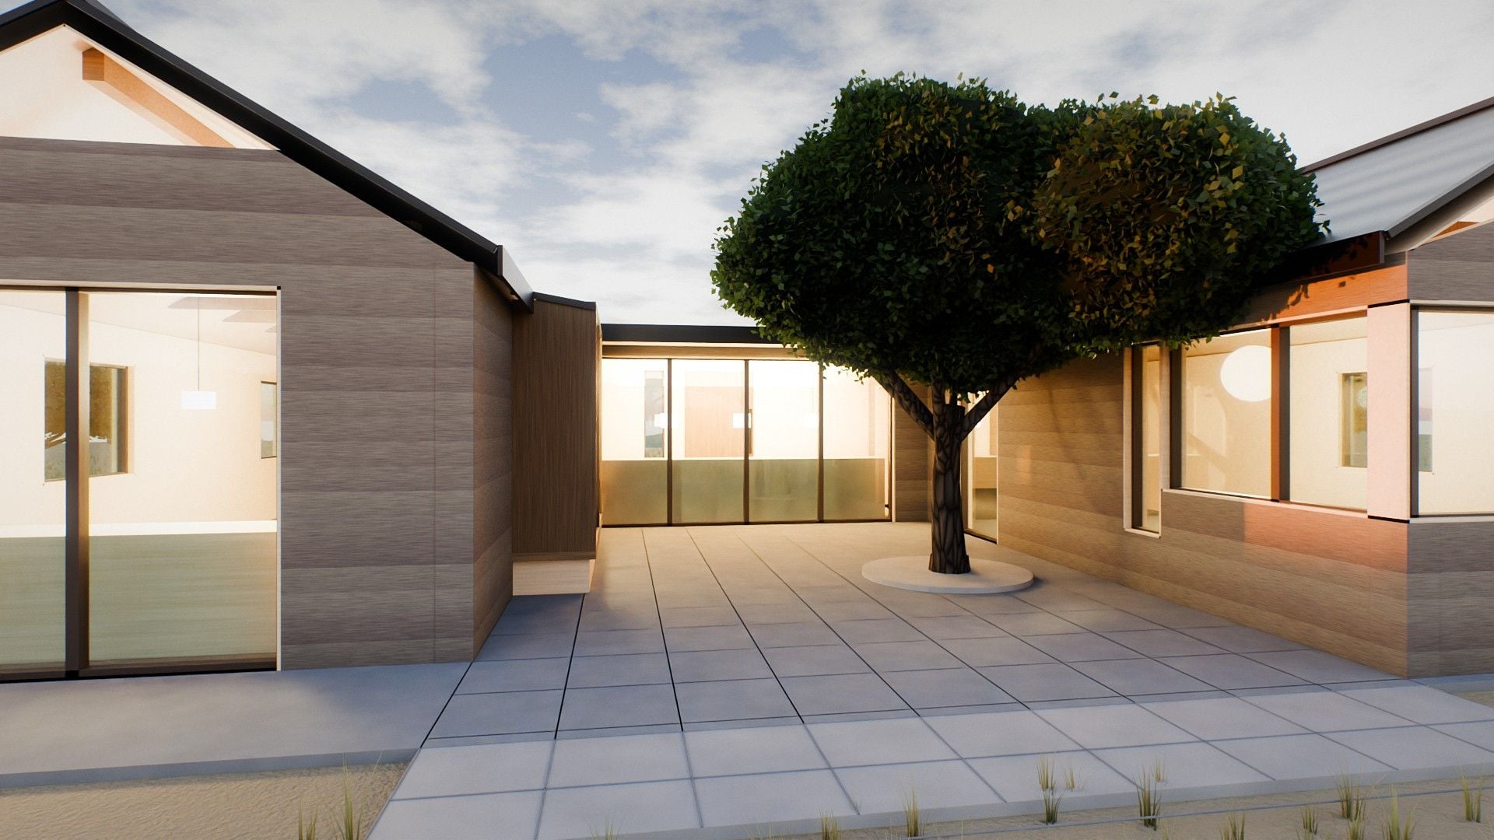
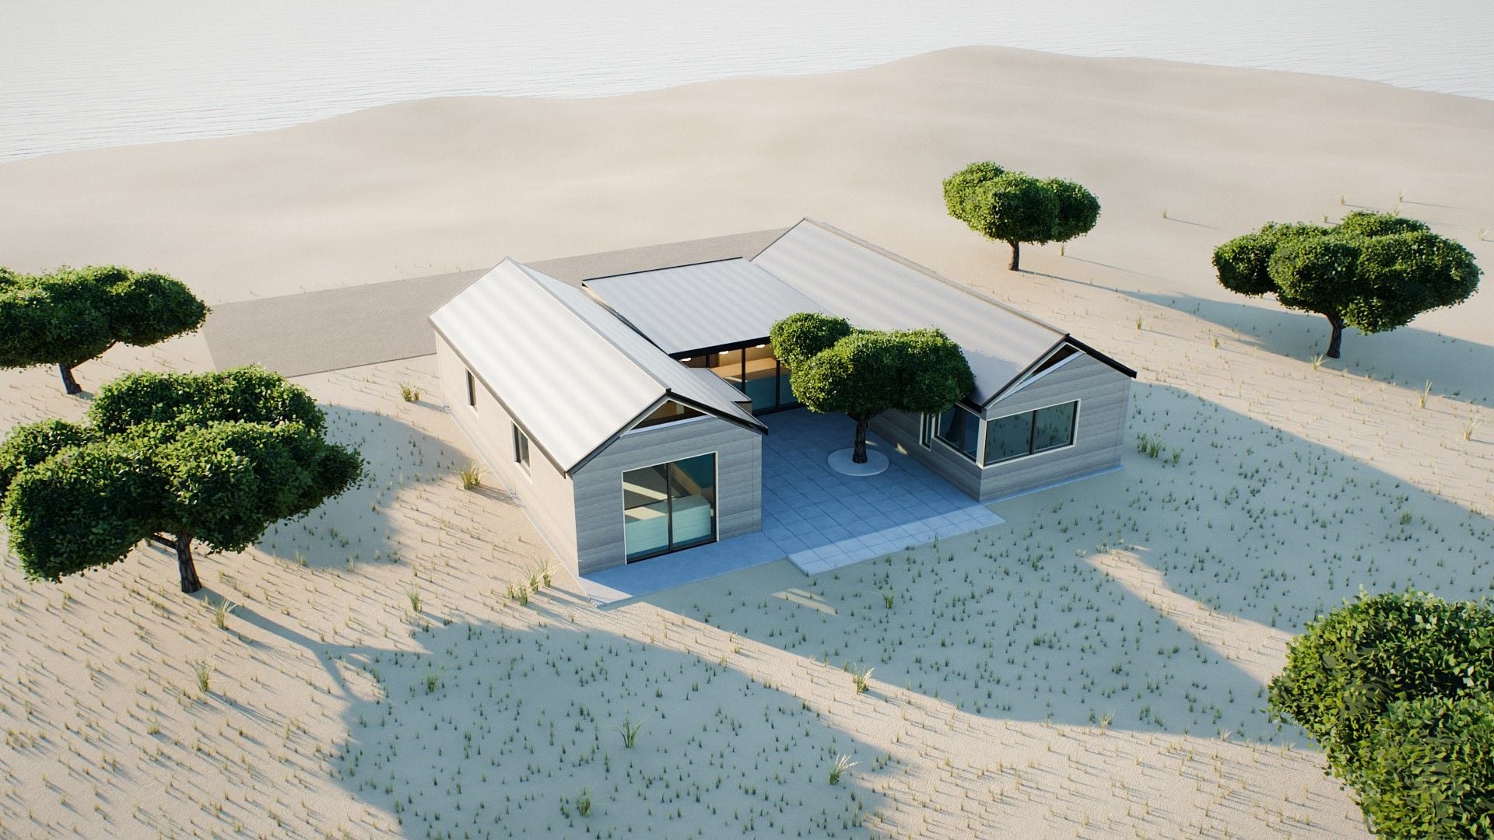
A house made of three boxes. Two gabled boxes hold the bedrooms and the den, and a low link between them holds the kitchen and living room. Together they make a U around a paved courtyard with a single tree.
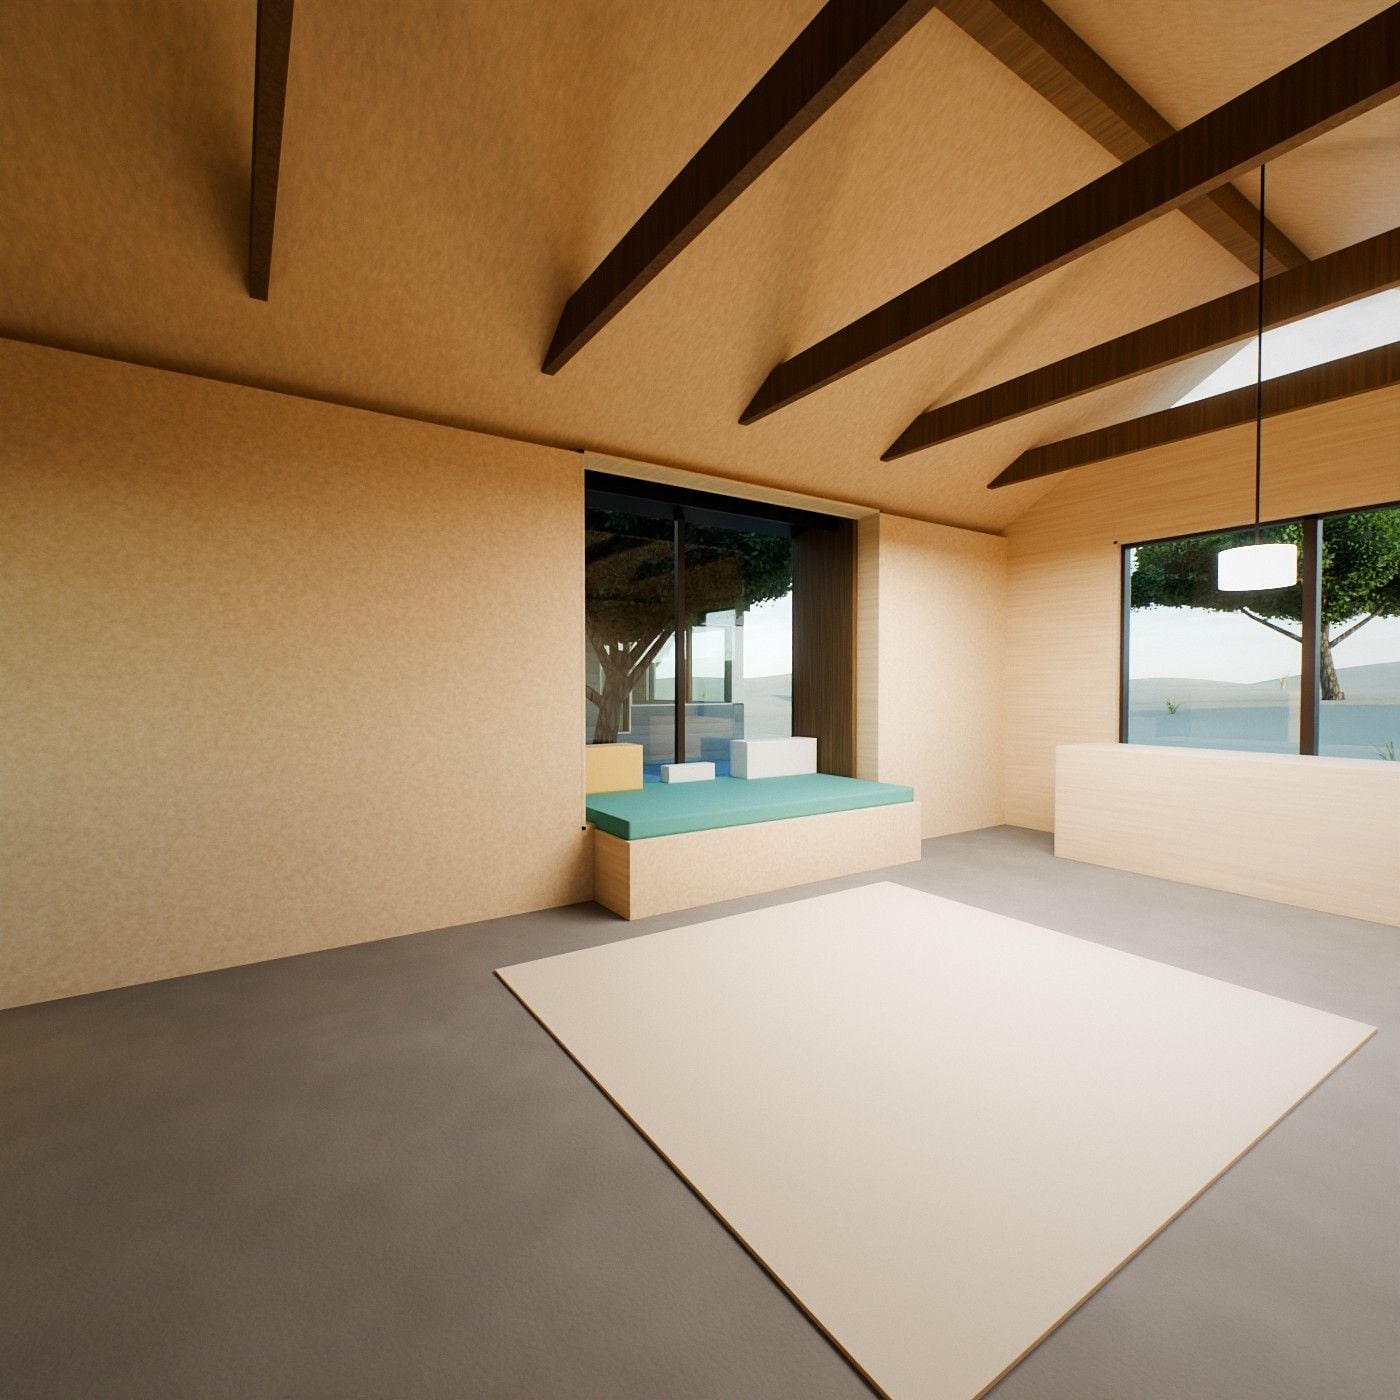
From the street it is quiet: stained shiplap, a black steel roof and one pivot door. All the glass faces the courtyard, and a mitred corner window and a window seat bring the garden into the rooms.
- year
- 2025
- location
- Mangawhai, Northland
- type
- House, 124 m²
- status
- Illustrative placeholder
Three boxes
Two gables and a low link, set around a courtyard. Roofs lift away to show the rooms.
- Gabled roofs
- Rooms
- Link roof
- Courtyard
Plan
Three boxes around a courtyard, with a gravel court at the entry.
- Entry porch
- Kitchen and living
- Courtyard
- Bedroom
- Workroom
- Bath and hall
- Den
- Guest and laundry
Section
The ceilings change height as you walk through: tall, low, tall.
- Ridge beam, ties below
- Insulated roof, ply ceiling
- Low link roof
- Glass wall to courtyard
- Doorway between boxes
- Strip footings
Corner window
Two panes meet in a mitre with no corner post. Sections above, plan of the corner below.
- Shiplap on cavity
- LVL lintel 90×240
- Z-flashing
- Ply soffit
- Low-E glazing
- Aluminium sill
- Insulated wall
- Mitred glass joint
Window seat
Exploded to show each part. It faces west and catches the afternoon sun.
- Steel roof plate
- Cedar cheeks
- Bolsters
- Loose cushion
- Ply seat, drawers
- Double glazed panel
- Cedar floor