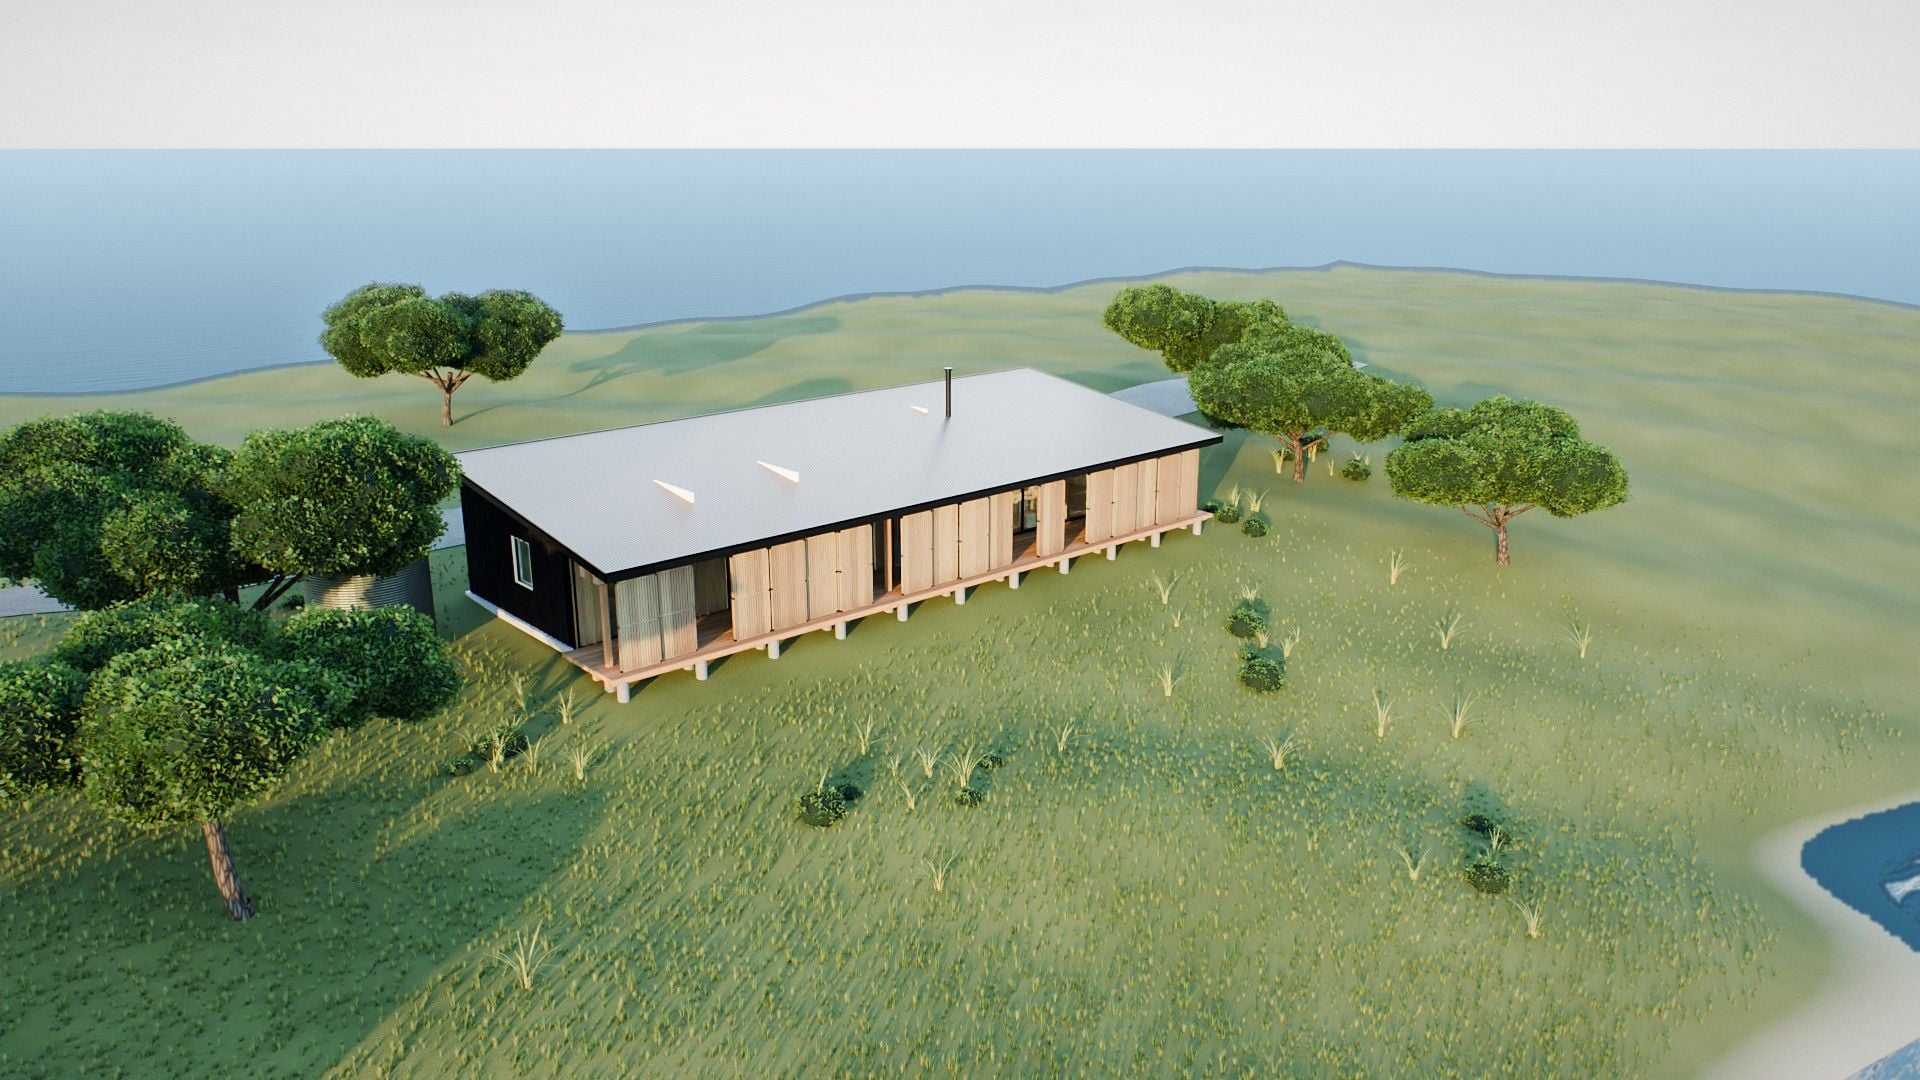
whananaki residence
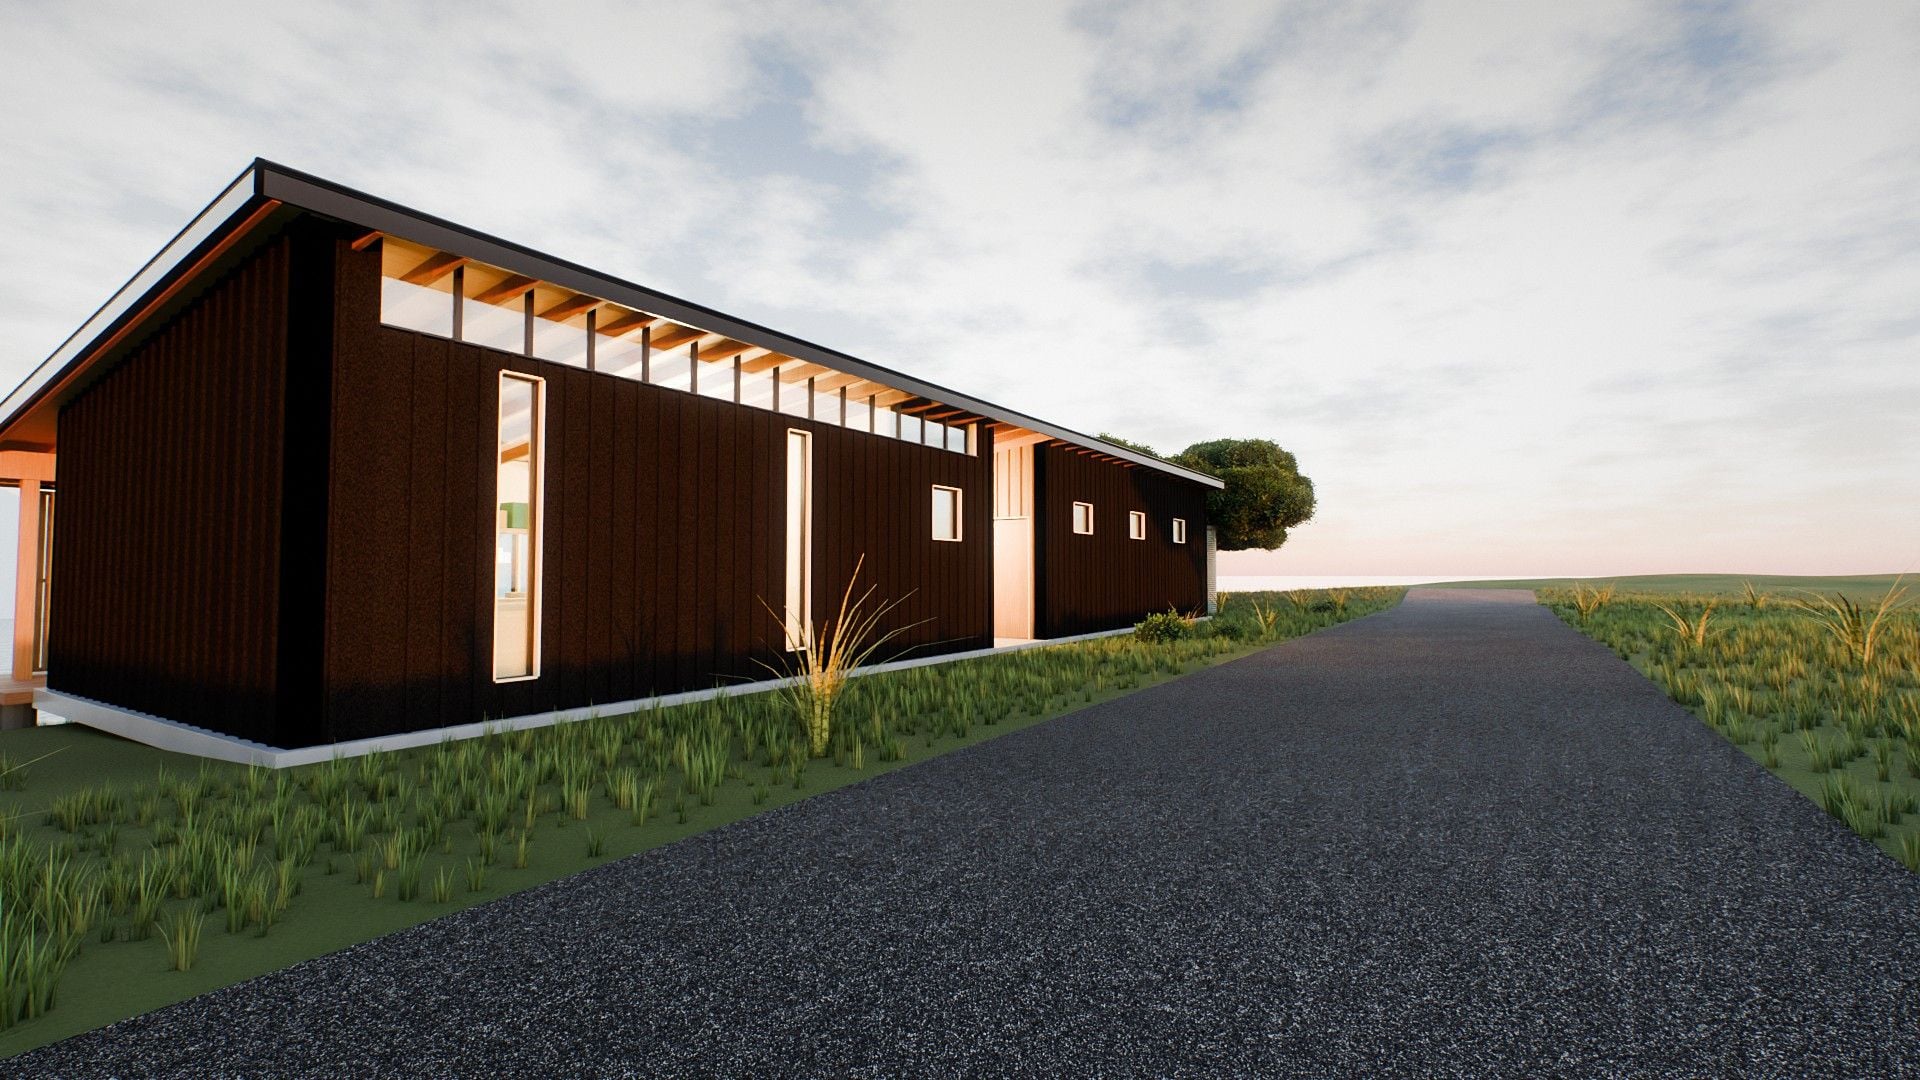
A long, low house on timber piles above an estuary shore. Two pavilions, living on one side and three bedrooms on the other, are joined by an open breezeway, so the wind and the water pass straight through the middle.
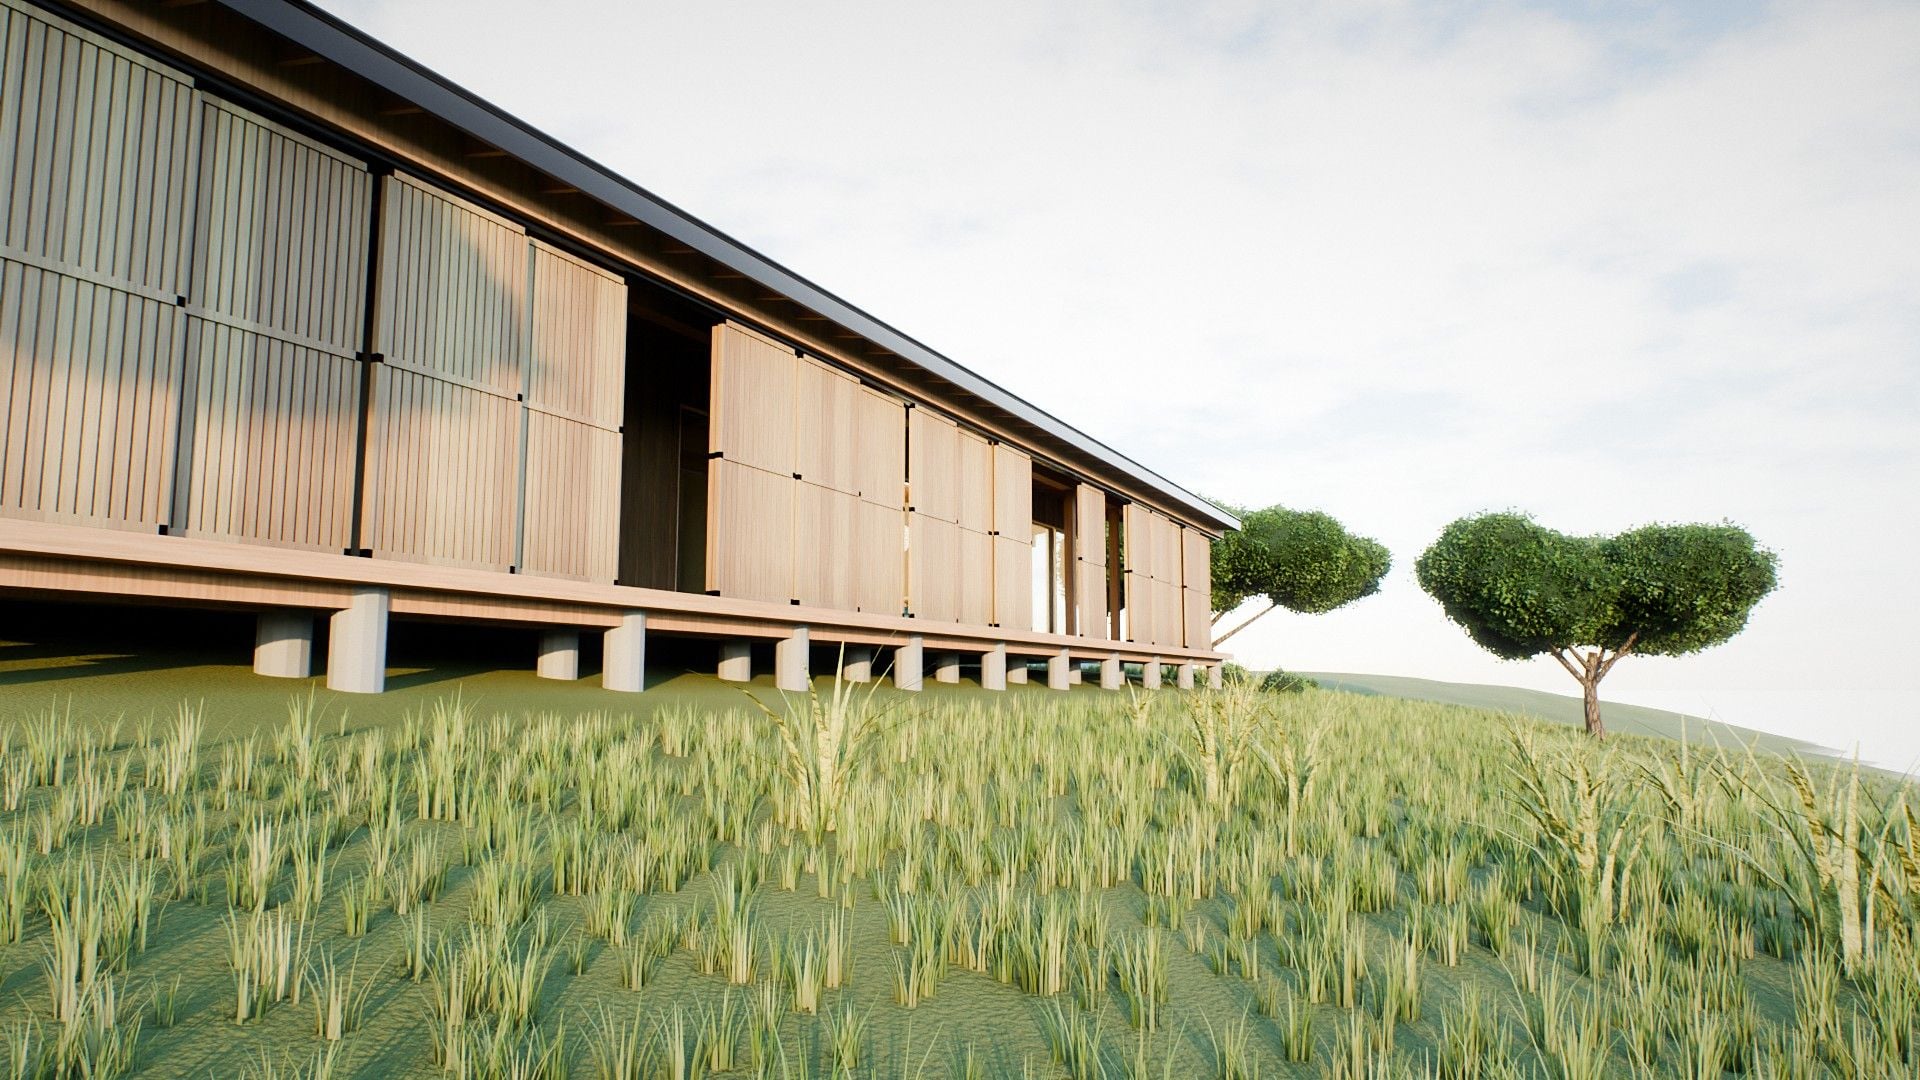
A deep verandah runs along the water side behind timber shutters that slide on a single track. Open them and the house becomes a verandah. Close them and it is a tight, dark box that can be left alone all winter.
- year
- 2025
- location
- Whananaki, Northland
- type
- Holiday house, 130 m²
- status
- Illustrative placeholder
The idea
Two pavilions with open air between them: living on the left, bedrooms on the right.
- Living pavilion
- Breezeway and path
- Bedroom pavilion
- Estuary edge
- Road
Section
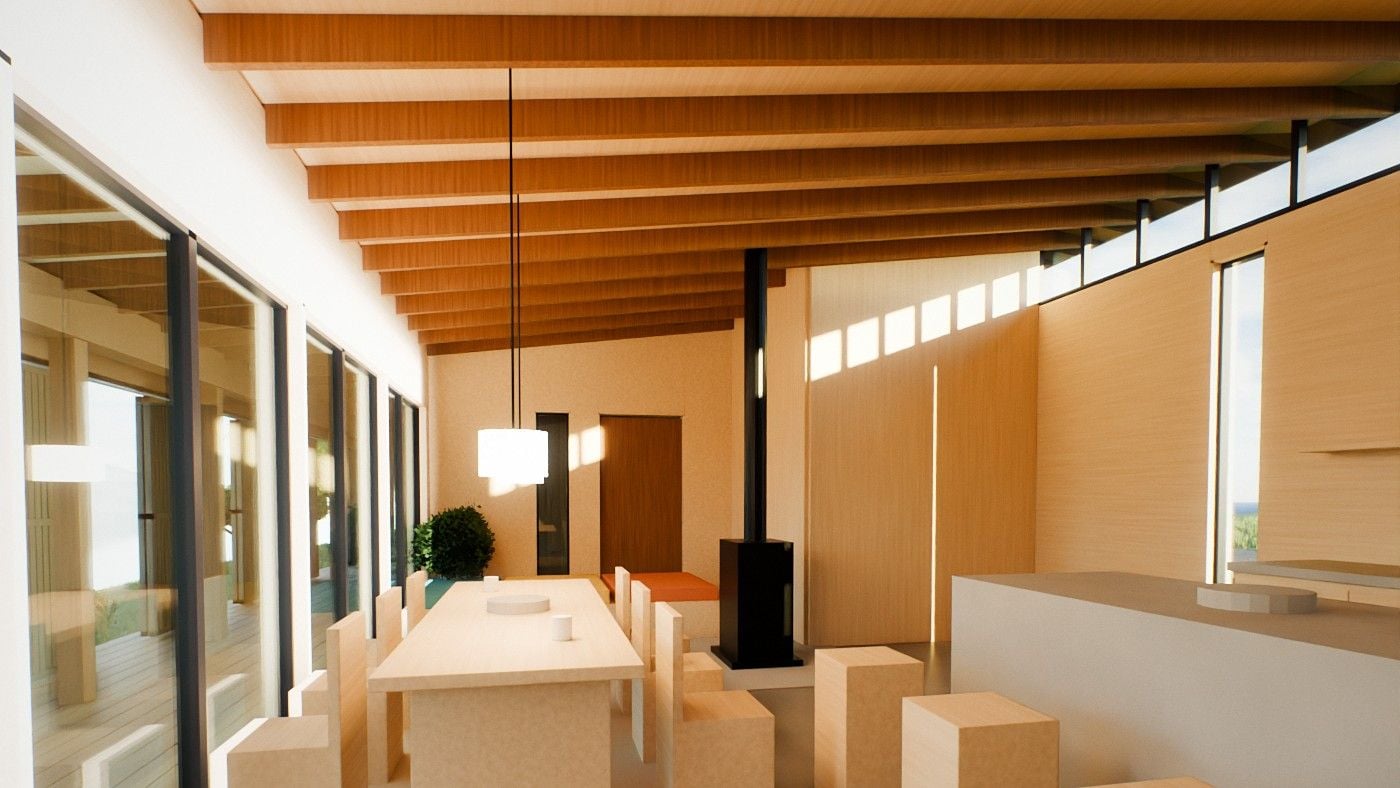
Cut from the road to the estuary. The dashed lines are the noon sun: 31° in winter, 78° in summer.
- Mono-pitch roof
- Stove flue
- Dining table
- Verandah deck
- Sliding shutter
- Timber piles
Threshold
Sliding glass over a polished slab, flush with the deck. A 30 mm gap lets water run away.
- Slab 150
- Aluminium sill
- Sliding glazing
- Stainless drip
- Deck board 140×32
- 30 mm gap
- Joist 45×140
- Under-slab insulation
Eave
Shutters hang from a beam under the roof edge. Rain leaves the roof along a chain.
- Corrugated steel
- Ply sarking
- Rafter 45×200
- Track beam 2/90×190
- Roller carriage
- Hanger rod
- Shutter slat
- Rain chain
Door
A jamb plan, B elevation, C head. The cladding carries on over the leaf, so the door vanishes when shut.
- Cladding board
- Cavity batten
- Building wrap
- Stud 45×140
- Timber jamb
- Leaf 45, boards on ply
- Pull handle
- Head flashing